

Save This Property to Your Favorites
Create a free account to save properties, track market updates, and schedule showings.
Features & Amenities
Your Live Oak Contact
Ask us about this home or schedule a private showing.

Jonathan Goldman
Principal Broker / Owner
Schedule a Showing
Similar Properties
Property Details
- Property Type
- Residential
- Sub Type
- Attached
- Style
- Townhouse, Tri-Level
- Stories
- 3.0000
- Rooms
- 9
- Fireplaces
- 0
- New Construction
- No
- Year Built (approx.)
- 2025
- Exterior
- Brick, Vinyl
- Foundation
- Basement, Slab
- Roof
- Asphalt Shingle
- Flooring
- Carpet, Laminate/LVP
- Heating
- Heat Pump, Programmable Thermostat
- Cooling
- Central Air, Heat Pump
- Water Heater
- Electric
- Water
- City/County
- Sewer
- City/County
- Parking
- Garage Att 1 Car, Off Street, Driveway Spc
- Garage
- Yes
- Garage Sq Ft
- 292
- Pool
- No Pool
- Fenced
- No
- Fence
- None
- Waterfront
- No
- Waterfront Type
- Not Waterfront
- View
- Wooded
- Acres (approx.)
- 0.0800
- Zoning
- PUD
- HOA
- Yes
- POA Fee (monthly)
- $250
- Condo Fee
- $0
- Association Fee Frequency
- Monthly
- Management Co.
- n/a
- Taxes (approx.)
- $2,406
- Ownership
- Simple
- Possession
- SETTLEMENT
- Disclosures
- Disclosure Statement
- AICUZ Noise Zone
- N/A
- AICUZ Crash Zone
- None
- Directions
- I64 to Exit 214, Kentland Trail, R Flowering Peach (GPS)
Schools
Elementary
New Kent Elementary
Middle
New Kent Middle
High
New Kent
School assignments as reported by the listing broker to REIN. Verify with the school district.
Listing Information Disclosure
The listings data displayed on this medium comes in part from the Real Estate Information Network Inc. (REIN) and has been authorized by participating listing Broker Members of REIN for display. REIN's listings are based upon Data submitted by its Broker Members, and REIN therefore makes no representation or warranty regarding the accuracy of the Data. All users of REIN's listings database should confirm the accuracy of the listing information directly with the listing agent.
© 2026 REIN. REIN's listings Data and information is protected under federal copyright laws. Federal law prohibits, among other acts, the unauthorized copying or alteration of, or preparation of derivative works from, all or any part of copyrighted materials, including certain compilations of Data and information. COPYRIGHT VIOLATORS MAY BE SUBJECT TO SEVERE FINES AND PENALTIES UNDER FEDERAL LAW.
REIN updates its listings on a daily basis. Data last updated: 11/13/2026.
Some or all of the listings represented in this application have been enhanced with Data not provided by REIN. The enhancements are as follows: estimated monthly mortgage payments and similar-property suggestions. The source of these enhancements is: Live Oak Real Estate.
$424,000
OAKMONT VILLAS PH2 · OAKMONT VILLAS
About This Property
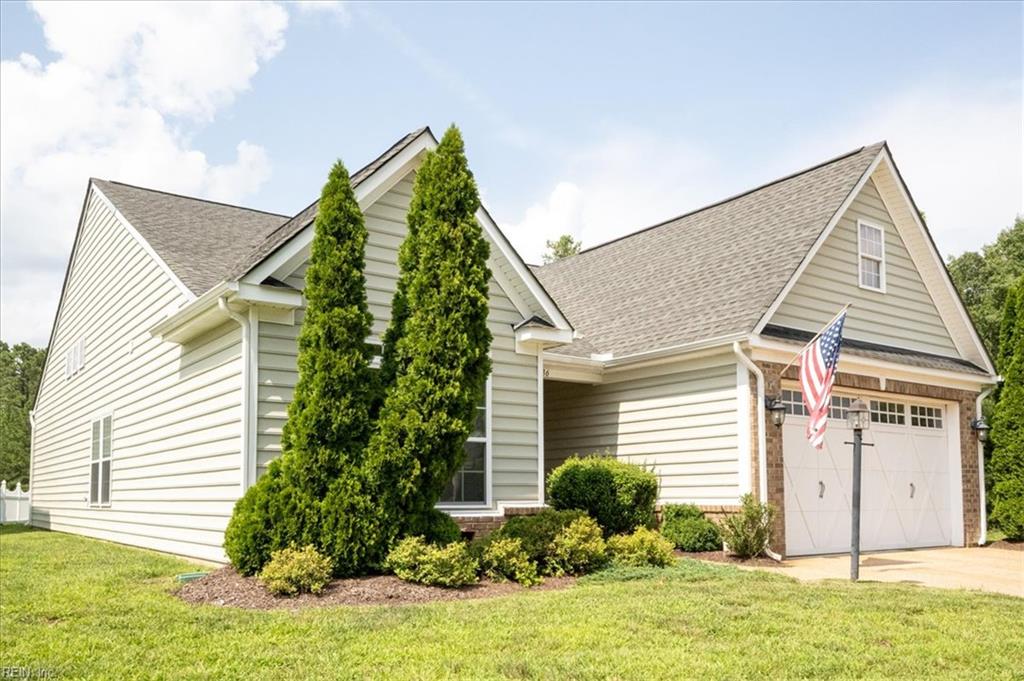
Built in 2025 and nearly new, this 3-bedroom, 3.5-bath townhome offers three finished levels, flexible living space, a wooded backdrop and convenient access to I-64, Richmond, Williamsburg and Newport News. The main level features 9' ceilings, luxury vinyl plank flooring and a fresh neutral palette. The kitchen is both stylish and practical with granite countertops, a large island with seating, subway tile backsplash, recessed lighting and stainless steel energy-efficient appliances, including smooth-top range, microwave, dishwasher and refrigerator. Washer and dryer also convey. Energy-efficient windows, 3" faux wood blinds, ceiling fans and modern lighting and plumbing fixtures complete the polished interior.

The main-level primary suite includes a private ensuite bath and walk-in closet. Upstairs are 2 additional bedrooms, a full bath and a spacious private loft that does not overlook the main level, flexible for an office, reading room, gaming area, TV lounge or homework space.

The finished walk-out lower level adds exceptional versatility with a large living area, full bath, generous closet, mechanical room and sliding doors to the rear. Use it as a recreation room, home gym, media room, guest retreat, second living room, entertaining space or possible 4th sleeping area.

A rear composite deck overlooks the woods for added privacy and outdoor enjoyment. Additional features include a 1-car attached garage with automatic opener and keypad entry, paved driveway, extra parking area and electronic front-door keypad.

The $250/month HOA supports low-maintenance living and includes lawn care outside fenced areas, sidewalks, driveways, common areas, trash pickup, snow removal, community pool and walking trails. Exterior building maintenance includes roof, gutters, and painting of shutters, doors and trim every 5 years. Shared fencing, decks and partition walls are covered where applicable. Royal New Kent Golf Club and Strantz Pub Restaurant offer nearby optional golf and dining.
Est. Monthly Payment
$2,257/mo
20% down · 7% rate · 30yr term · Estimate by Live Oak, not REIN data
Use full calculator →