

Save This Property to Your Favorites
Create a free account to save properties, track market updates, and schedule showings.
Features & Amenities
Your Live Oak Contact
Ask us about this home or schedule a private showing.

Jonathan Goldman
Principal Broker / Owner
Schedule a Showing
Similar Properties
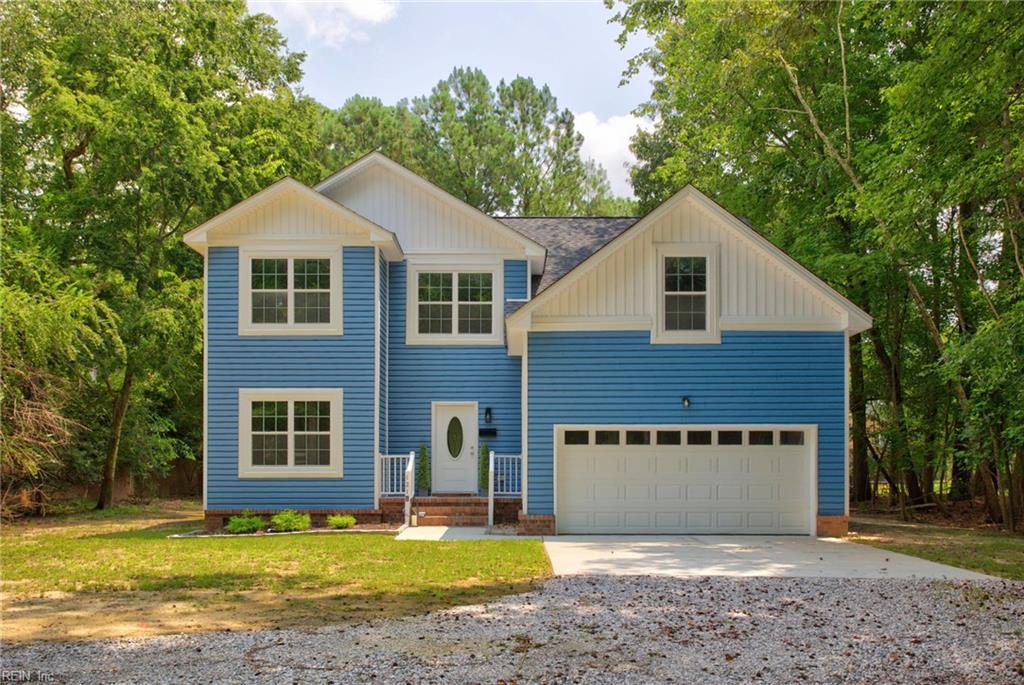
Property Details
- Property Type
- Residential
- Sub Type
- Detached
- Style
- Tri-Level
- Stories
- 2.0000
- Rooms
- 8
- Fireplaces
- 1
- New Construction
- No
- Year Built (approx.)
- 1960
- Exterior
- Brick, Vinyl
- Foundation
- Crawl
- Roof
- Asphalt Shingle
- Flooring
- Carpet, Laminate/LVP
- Heating
- Forced Hot Air
- Cooling
- Central Air
- Water Heater
- Electric
- Water
- City/County
- Sewer
- City/County
- Parking
- Garage Det 1 Car, 4 Space, Carport, Driveway Spc
- Garage
- Yes
- Garage Sq Ft
- 600
- Pool
- No Pool
- Fenced
- Yes
- Fence
- Back Fenced, Privacy, Wood Fence
- Waterfront
- No
- Waterfront Type
- Not Waterfront
- Acres (approx.)
- 0.2900
- Zoning
- R2
- HOA
- No
- POA Fee (monthly)
- $0
- Condo Fee
- $0
- Management Co.
- n/a
- Taxes (approx.)
- $5,321
- Ownership
- Simple
- Possession
- SETTLEMENT
- Disclosures
- Disclosure Statement
- AICUZ Noise Zone
- N/A
- AICUZ Crash Zone
- None
Schools
Elementary
Hidenwood Elementary
Middle
Ethel M. Gildersleeve Middle
High
Menchville
School assignments as reported by the listing broker to REIN. Verify with the school district.
Listing Information Disclosure
The listings data displayed on this medium comes in part from the Real Estate Information Network Inc. (REIN) and has been authorized by participating listing Broker Members of REIN for display. REIN's listings are based upon Data submitted by its Broker Members, and REIN therefore makes no representation or warranty regarding the accuracy of the Data. All users of REIN's listings database should confirm the accuracy of the listing information directly with the listing agent.
© 2026 REIN. REIN's listings Data and information is protected under federal copyright laws. Federal law prohibits, among other acts, the unauthorized copying or alteration of, or preparation of derivative works from, all or any part of copyrighted materials, including certain compilations of Data and information. COPYRIGHT VIOLATORS MAY BE SUBJECT TO SEVERE FINES AND PENALTIES UNDER FEDERAL LAW.
REIN updates its listings on a daily basis. Data last updated: 11/13/2026.
Some or all of the listings represented in this application have been enhanced with Data not provided by REIN. The enhancements are as follows: estimated monthly mortgage payments and similar-property suggestions. The source of these enhancements is: Live Oak Real Estate.
$565,000
BEVERLY HILLS
About This Property
Looking for ways to lower your monthly mortgage payment? Ask about available interest rate buydown options and potential seller and lender incentives that could help make this home more affordable! Buyers are welcome to use the lender of their choice. To qualify for the combined seller and lender credit incentive, financing must be obtained through John Kersey with CrossCountry Mortgage. His team offers expedited loan approvals in as little as 3 days and closings in as few as 15 days. All incentives are subject to lender approval, program guidelines, and applicable restrictions. John Kersey, NMLS #1737318.

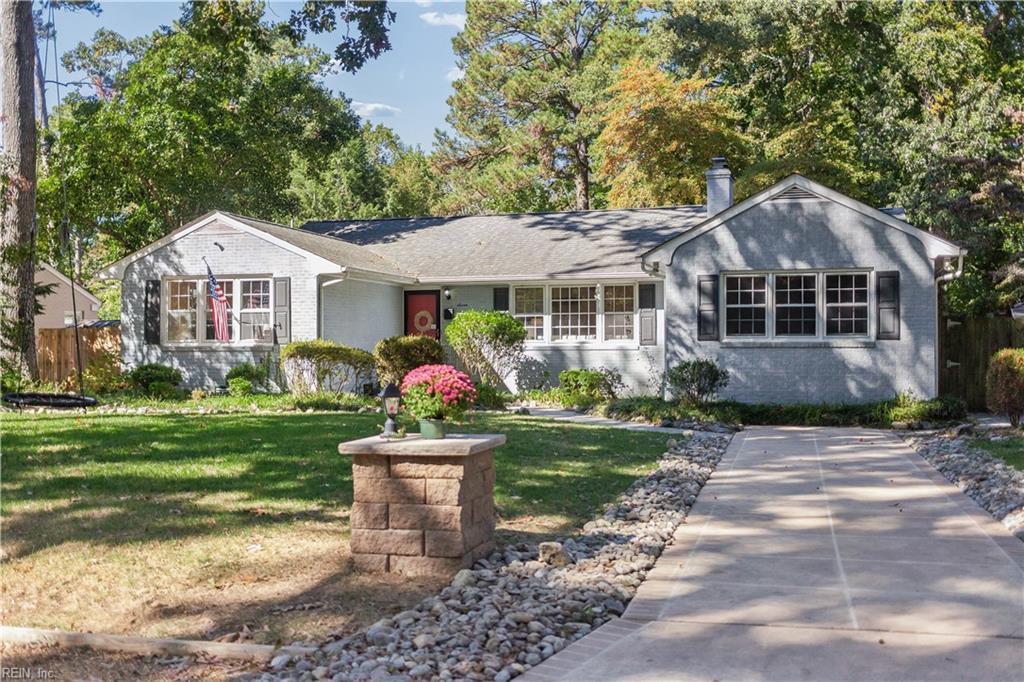
Welcome Home! Soaring cathedral ceilings, oversized windows, and an abundance of natural light set the tone for this spacious and beautifully updated home. The sunken living room is centered around a wood burning fireplace, creating a warm and inviting space that flows into the dining area overlooking the kitchen. The kitchen shines with quartz countertops, soft close cabinetry, stainless steel appliances, a deep sink, and dedicated coffee bar. Just beyond the kitchen is a second spacious living room or den with cathedral ceilings and recessed lighting, offering even more room to entertain, relax, or gather. New flooring, fresh paint, and updated fixtures flow throughout. The tri-level floor plan offers incredible flexibility with a lower level bedroom, flex room perfect for an office or playroom, half bath, laundry, and storage. Upstairs you’ll find three additional bedrooms and full bathrooms, including a primary ensuite with a walk in closet. Outside, the large backyard is surrounded by mature trees providing plenty of shade and a peaceful setting with a fully fenced in yard. A long driveway leads to the detached garage with full electrical, its own half bath, and a full flex space above, creating endless possibilities for a workshop, home office, hobby room, or additional storage. With multiple living spaces inside and out, there is truly room here for everyone!
Est. Monthly Payment
$3,007/mo
20% down · 7% rate · 30yr term · Estimate by Live Oak, not REIN data
Use full calculator →