

Save This Property to Your Favorites
Create a free account to save properties, track market updates, and schedule showings.
Features & Amenities
Your Live Oak Contact
Ask us about this home or schedule a private showing.

Jonathan Goldman
Principal Broker / Owner
Schedule a Showing
Similar Properties
Property Details
- Property Type
- Residential
- Sub Type
- Detached
- Style
- Craftsman, Farmhouse
- Stories
- 2.0000
- Rooms
- 14
- Fireplaces
- 1
- New Construction
- No
- Year Built (approx.)
- 2025
- Exterior
- Brick, Vinyl
- Foundation
- Crawl
- Roof
- Asphalt Shingle
- Flooring
- Carpet, Laminate/LVP, Other
- Heating
- Electric, Heat Pump, Programmable Thermostat, Zoned
- Cooling
- Central Air, Zoned
- Water Heater
- Electric
- Water
- Well
- Sewer
- Septic
- Parking
- Garage Att 3+ Car, Multi Car, Driveway Spc
- Garage
- Yes
- Pool
- In Ground Pool
- Fenced
- Yes
- Fence
- Partial
- Waterfront
- No
- Waterfront Type
- Not Waterfront
- View
- Wooded
- Acres (approx.)
- 88.2800
- Zoning
- A1
- HOA
- No
- POA Fee (monthly)
- $0
- Condo Fee
- $0
- Management Co.
- N/A
- Taxes (approx.)
- $16,000
- Ownership
- Simple
- Possession
- SETTL
- Disclosures
- Disclosure Statement
- AICUZ Noise Zone
- N/A
- AICUZ Crash Zone
- None
Schools
Elementary
Hickory Elementary
Middle
Hickory Middle
High
Grassfield
School assignments as reported by the listing broker to REIN. Verify with the school district.
Listing Information Disclosure
The listings data displayed on this medium comes in part from the Real Estate Information Network Inc. (REIN) and has been authorized by participating listing Broker Members of REIN for display. REIN's listings are based upon Data submitted by its Broker Members, and REIN therefore makes no representation or warranty regarding the accuracy of the Data. All users of REIN's listings database should confirm the accuracy of the listing information directly with the listing agent.
© 2026 REIN. REIN's listings Data and information is protected under federal copyright laws. Federal law prohibits, among other acts, the unauthorized copying or alteration of, or preparation of derivative works from, all or any part of copyrighted materials, including certain compilations of Data and information. COPYRIGHT VIOLATORS MAY BE SUBJECT TO SEVERE FINES AND PENALTIES UNDER FEDERAL LAW.
REIN updates its listings on a daily basis. Data last updated: 11/13/2026.
Some or all of the listings represented in this application have been enhanced with Data not provided by REIN. The enhancements are as follows: estimated monthly mortgage payments and similar-property suggestions. The source of these enhancements is: Live Oak Real Estate.
$3,650,000
HICKORY · LLEWELLYN PROPERTY
About This Property
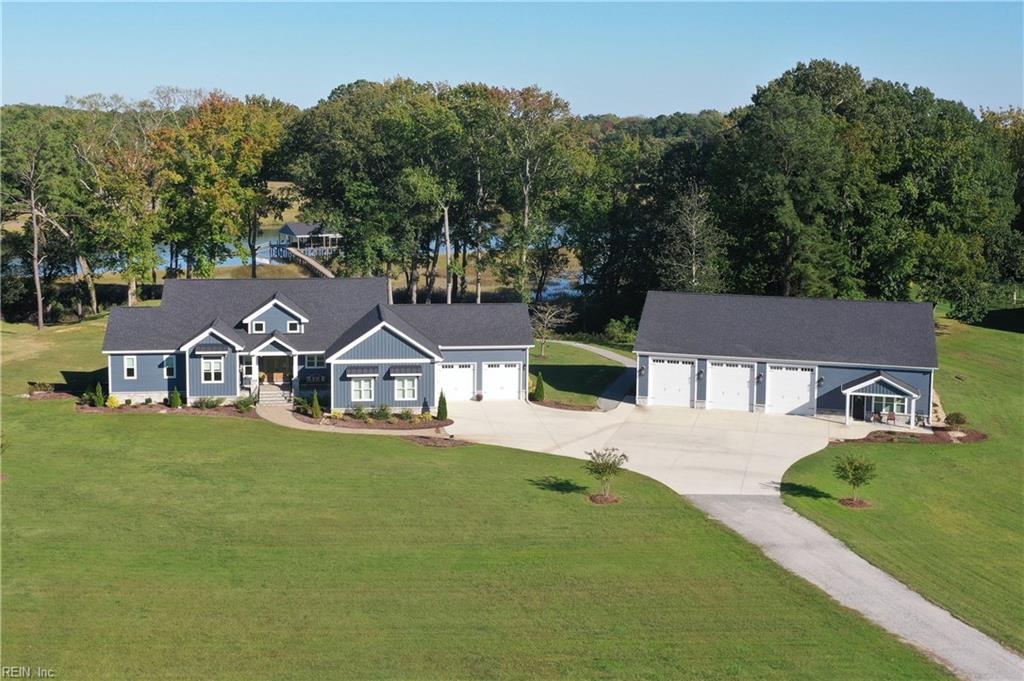
EXCEPTIONAL 88.28-ACRE LUXURY EQUESTRIAN ESTATE IN CHESAPEAKE! Discover an extraordinary private compound combining luxury living, premier equestrian facilities, agricultural acreage and commercial-grade infrastructure. Set approximately 3,500 feet off Saint Brides Road, this remarkable property features a custom-built 2025 residence offering approximately 5,000 heated SF, 6 bedrooms, 4.5 baths and an attached 3-car garage.? Engineered for durability and security, the home features 8-inch steel-reinforced concrete walls, impact-rated windows, three Bosch variable-speed HVAC systems and upgraded finishes throughout. Enjoy a gourmet kitchen with custom cabinetry, induction cooktop, double ovens and walk-in pantry with reverse-osmosis water station. The first-floor primary suite offers a spa-inspired bath, while multiple living areas, private offices and spacious upstairs accommodations provide exceptional flexibility.? Outdoor amenities include a heated saltwater pool, 7-person hot tub, screened porch, outdoor kitchen, stone fireplace and pool pavilion.IMPRESSIVE 85' × 125' MULTI-PURPOSE BUILDING with full mezzanine, 12' × 14' overhead doors, 400-amp service, finished office/apartment-style quarters, kitchenette, full bath and 12,000-lb vehicle lift.? 70' × 120' INSULATED EQUESTRIAN BARN featuring 8 stalls with expansion potential, individual stall utilities, wash bay, full kitchen, bathroom, conference room and fitness room.Five fenced pastures, approximately 30 acres of hay production, additional agricultural acreage and extensive water infrastructure support diverse uses. Additional highlights include 800-amp total electrical capacity, 60 kW backup generator, private well, centralized water treatment, Starlink internet and a 24-foot-wide private access road designed for heavy equipment.? A RARE OPPORTUNITY TO OWN A PRIVATE LUXURY ESTATE WITH EXCEPTIONAL EQUESTRIAN, AGRICULTURAL AND MULTI-USE CAPABILITIES!Shown by appointmentl
Est. Monthly Payment
$19,427/mo
20% down · 7% rate · 30yr term · Estimate by Live Oak, not REIN data
Use full calculator →