
 1 / 51
Save This Property to Your Favorites
Create a free account to save properties, track market updates, and schedule showings.
Features & Amenities
Your Live Oak Contact
Ask us about this home or schedule a private showing.

Jonathan Goldman
Principal Broker / Owner
Schedule a Showing
Similar Properties

Property Details
- Property Type
- Residential
- Sub Type
- Detached
- Style
- Traditional
- Stories
- 2.0000
- Rooms
- 10
- Fireplaces
- 2
- New Construction
- No
- Year Built (approx.)
- 1984
- Exterior
- Wood
- Foundation
- Crawl
- Roof
- Asphalt Shingle
- Flooring
- Carpet, Ceramic, Wood
- Heating
- Nat Gas, Zoned
- Cooling
- Central Air, Zoned
- Water Heater
- Gas
- Water
- City/County
- Sewer
- City/County
- Parking
- Garage Att 2 Car
- Garage
- Yes
- Garage Sq Ft
- 480
- Pool
- No Pool
- Fenced
- No
- Fence
- None
- Waterfront
- Yes
- Waterfront Type
- Marsh
- View
- Marsh, Water
- Acres (approx.)
- 1.0000
- Zoning
- R40
- HOA
- No
- POA Fee (monthly)
- $0
- Condo Fee
- $0
- Management Co.
- N/A
- Taxes (approx.)
- $7,576
- Ownership
- Simple
- Possession
- CLOSING
- Disclosures
- Disclosure Statement
- AICUZ Noise Zone
- -65
- AICUZ Crash Zone
- None
Schools
Elementary
Trantwood Elementary
Middle
Great Neck Middle
High
Frank W. Cox
School assignments as reported by the listing broker to REIN. Verify with the school district.
Listing Information Disclosure
The listings data displayed on this medium comes in part from the Real Estate Information Network Inc. (REIN) and has been authorized by participating listing Broker Members of REIN for display. REIN's listings are based upon Data submitted by its Broker Members, and REIN therefore makes no representation or warranty regarding the accuracy of the Data. All users of REIN's listings database should confirm the accuracy of the listing information directly with the listing agent.
© 2026 REIN. REIN's listings Data and information is protected under federal copyright laws. Federal law prohibits, among other acts, the unauthorized copying or alteration of, or preparation of derivative works from, all or any part of copyrighted materials, including certain compilations of Data and information. COPYRIGHT VIOLATORS MAY BE SUBJECT TO SEVERE FINES AND PENALTIES UNDER FEDERAL LAW.
REIN updates its listings on a daily basis. Data last updated: 11/13/2026.
Some or all of the listings represented in this application have been enhanced with Data not provided by REIN. The enhancements are as follows: estimated monthly mortgage payments and similar-property suggestions. The source of these enhancements is: Live Oak Real Estate.
$995,000
TRANT BERKSHIRE · TRANT BERKSHIRE
About This Property
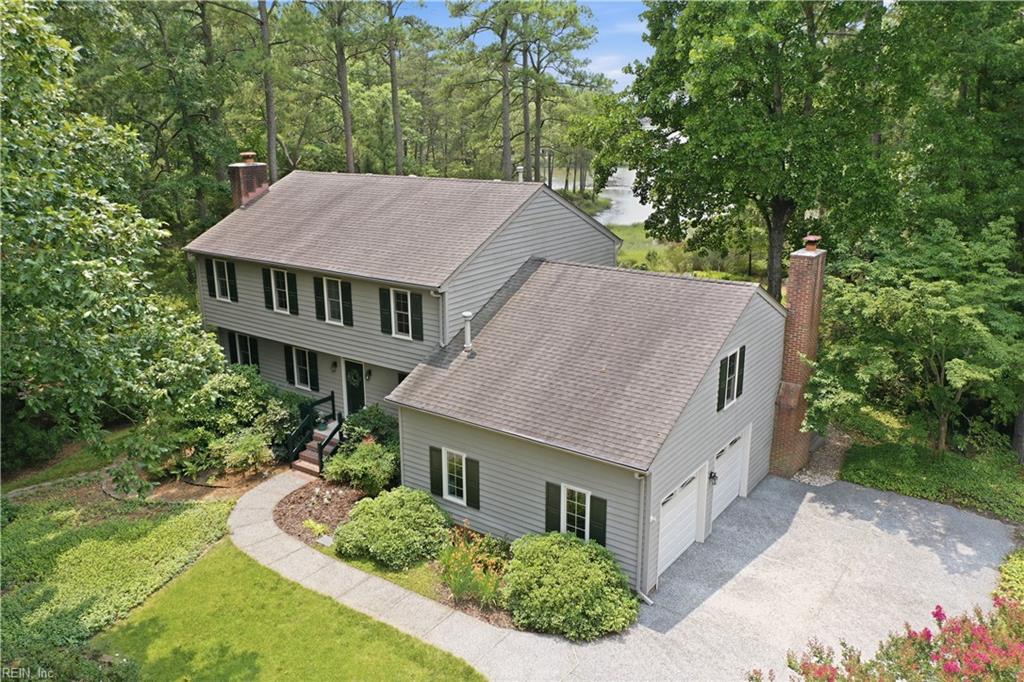
Nestled on nearly one acre in sought-after Trant Berkshire, this picturesque, park-like property offers an extraordinary setting filled with mature landscaping, vibrant flowering plants/trees, abundant wildlife, and even blueberry bushes! Wander to the tip of the point where a charming firepit invites evenings of roasting marshmallows underneath the stars. Beyond the marsh, tranquil views of the Lynnhaven River create a peaceful backdrop, while the expansive lawn provides endless space for outdoor games and entertaining. Savor colorful sunsets from the screened porch or unwind on the deck swing with a glass of wine. Inside, you'll find spacious, thoughtfully designed living areas including formal living and dining rooms, a private home office just off the foyer, an updated eat-in kitchen, and a sunken family room featuring a soaring vaulted ceiling and a dramatic brick fireplace wall. Upstairs, the primary suite is a true retreat, complete with a renovated bathroom, an impressive walk-in closet, and the opportunity to add a private waterfront deck. Three additional bedrooms, one with its own balcony, and a charming loft/library overlooking the family room complete the second floor. Additional highlights include a spacious side-loading two-car garage, a gas dryer, replacement windows (2016), water heater (2021) and a roof installed in 2004. Set well back from the street, the home offers exceptional privacy in one of Virginia Beach's most beloved neighborhoods. Club Brittany Swim Club is just a short bike ride away, offering summertime fun for everyone. Top-rated schools, wonderful neighbors, and outstanding nearby dining complete this exceptional lifestyle. Come experience all this special property has to offer!
Est. Monthly Payment
$5,296/mo
20% down · 7% rate · 30yr term · Estimate by Live Oak, not REIN data
Use full calculator →