
 1 / 47
Save This Property to Your Favorites
Create a free account to save properties, track market updates, and schedule showings.
Features & Amenities
Your Live Oak Contact
Ask us about this home or schedule a private showing.

Jonathan Goldman
Principal Broker / Owner
Schedule a Showing
Similar Properties

Property Details
- Property Type
- Residential
- Sub Type
- Detached
- Style
- Cape Cod, Traditional
- Stories
- 2.0000
- Rooms
- 8
- Fireplaces
- 2
- New Construction
- No
- Year Built (approx.)
- 1966
- Exterior
- Brick, Shingle
- Foundation
- Crawl
- Roof
- Asphalt Shingle
- Flooring
- Ceramic, Wood
- Heating
- Forced Hot Air, Nat Gas
- Cooling
- Central Air, Whole House Fan
- Water Heater
- Electric
- Water
- City/County
- Sewer
- City/County
- Parking
- Garage Att 2 Car
- Garage
- Yes
- Garage Sq Ft
- 533
- Pool
- No Pool
- Fenced
- Yes
- Fence
- Back Fenced, Privacy, Wood Fence
- Waterfront
- No
- Waterfront Type
- Not Waterfront
- Acres (approx.)
- 0.2700
- Zoning
- R2
- HOA
- No
- POA Fee (monthly)
- $0
- Condo Fee
- $0
- Management Co.
- N/A
- Taxes (approx.)
- $4,848
- Ownership
- Simple
- Possession
- SETTLEMENT
- Disclosures
- Disclosure Statement, Pet on Premises
- AICUZ Noise Zone
- N/A
- AICUZ Crash Zone
- None
- Directions
- Maxwell Lane to right on Normandy
Schools
Elementary
Richard T. Yates Elementary
Middle
Ethel M. Gildersleeve Middle
High
Menchville
School assignments as reported by the listing broker to REIN. Verify with the school district.
Listing Information Disclosure
The listings data displayed on this medium comes in part from the Real Estate Information Network Inc. (REIN) and has been authorized by participating listing Broker Members of REIN for display. REIN's listings are based upon Data submitted by its Broker Members, and REIN therefore makes no representation or warranty regarding the accuracy of the Data. All users of REIN's listings database should confirm the accuracy of the listing information directly with the listing agent.
© 2026 REIN. REIN's listings Data and information is protected under federal copyright laws. Federal law prohibits, among other acts, the unauthorized copying or alteration of, or preparation of derivative works from, all or any part of copyrighted materials, including certain compilations of Data and information. COPYRIGHT VIOLATORS MAY BE SUBJECT TO SEVERE FINES AND PENALTIES UNDER FEDERAL LAW.
REIN updates its listings on a daily basis. Data last updated: 11/13/2026.
Some or all of the listings represented in this application have been enhanced with Data not provided by REIN. The enhancements are as follows: estimated monthly mortgage payments and similar-property suggestions. The source of these enhancements is: Live Oak Real Estate.
$485,000
MAXWELL GARDENS · MAXWELL GARDENS
About This Property
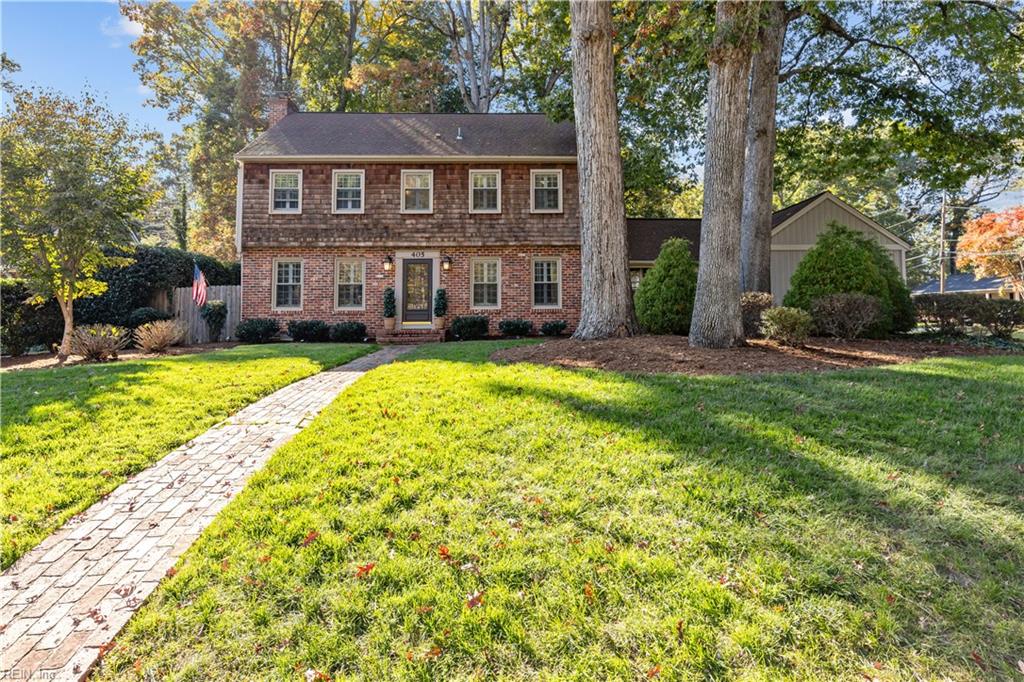
Located on a desirable corner lot in Maxwell Gardens, this charming Cotswold-style Cape Cod offers a delightful blend of traditional character and comfortable spaces for casual living and entertaining. Interior features include vintage hardwood floors, replacement windows, two gas fireplaces, and plantation shutters throughout. The kitchen, renovated by the current owners, showcases stainless steel appliances, granite countertops, an exposed brick wall, and a welcoming breakfast area. The primary bedroom features an updated bath with double sinks, a separate dressing area, spacious closets, and built-in storage shelving. A comfortable screened porch overlooks the patio and inviting outdoor entertaining area, creating a wonderful setting for relaxing with friends. Additional highlights include a a spacious workshop with room for tools, storage, or hobbies, and a large attic offering excellent potential for future expansion. Exterior features include classic brick and cedar shake siding and a convenient attached side-loading garage. New hot water heater (2026), newly wrapped insulation on HVAC (2026) and systems have seasonal maintenance checks. Whole house generator for backup power. Excellent Mid-town location by major shopping centers, marina, The Mariner's Museum and Park, and CNU. Do not miss the video; click on the reel icon to play.
Est. Monthly Payment
$2,581/mo
20% down · 7% rate · 30yr term · Estimate by Live Oak, not REIN data
Use full calculator →